/ Works

One Station Hill Gym

Interior design and technical delivery for a performance-wellness gym - a fit-out built to a commercial-workspace standard.

/ Overview:

Client

Jade Club

Year

2025

Role

Interior Design
Technical Delivery
FF&E
Signage & Wayfinding

One Station Hill is a major mixed-use development in Reading town centre, and its amenity spaces are part of what sets it apart for tenants and residents. Rufus designed the gym and wellness space, the first amenity to be built and the one that would set the tone for the rest.

Saltco co-founder Rufus led it while at QBRE, from concept through to completion, across the design, the client workshops, the technical coordination and delivery on site. Working every stage is what kept the original idea intact as it moved from early sketches into a finished space, the same brand-to-building approach that defines our work today.
One Station Hill Gym

A gym that feels like a hotel.

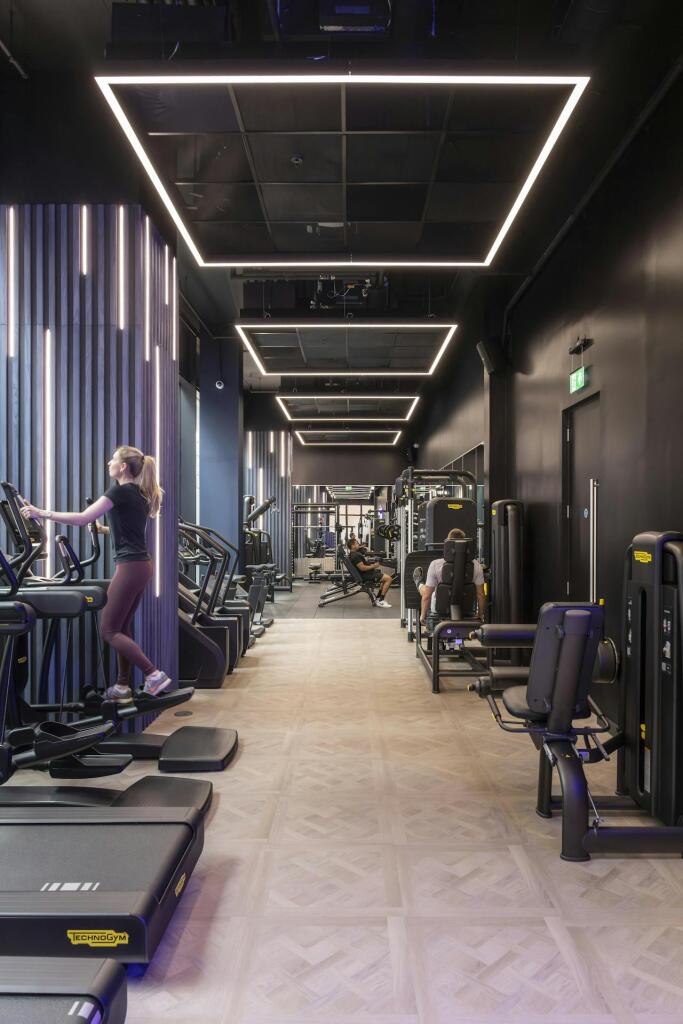
The client did not want another commercial gym. They wanted somewhere that could take serious training but felt calm and premium, in keeping with the rest of the development. Early workshops set out who would use the space and how, and that shaped a long, open plan with the training zones on one side and clear routes running through, so people can find their way without hitting walls of partitioning.

Instead of dividing the floor up, we used feature ceiling frames, vertical lighting and shifts in material to break the space into areas and lead people through it. The equipment was set into the layout to keep the sightlines open, so even a full working gym never feels crowded, and each zone was planned around how it is used, reached, kept safe and maintained.

One Station Hill Gym

A material language built around stained birch.

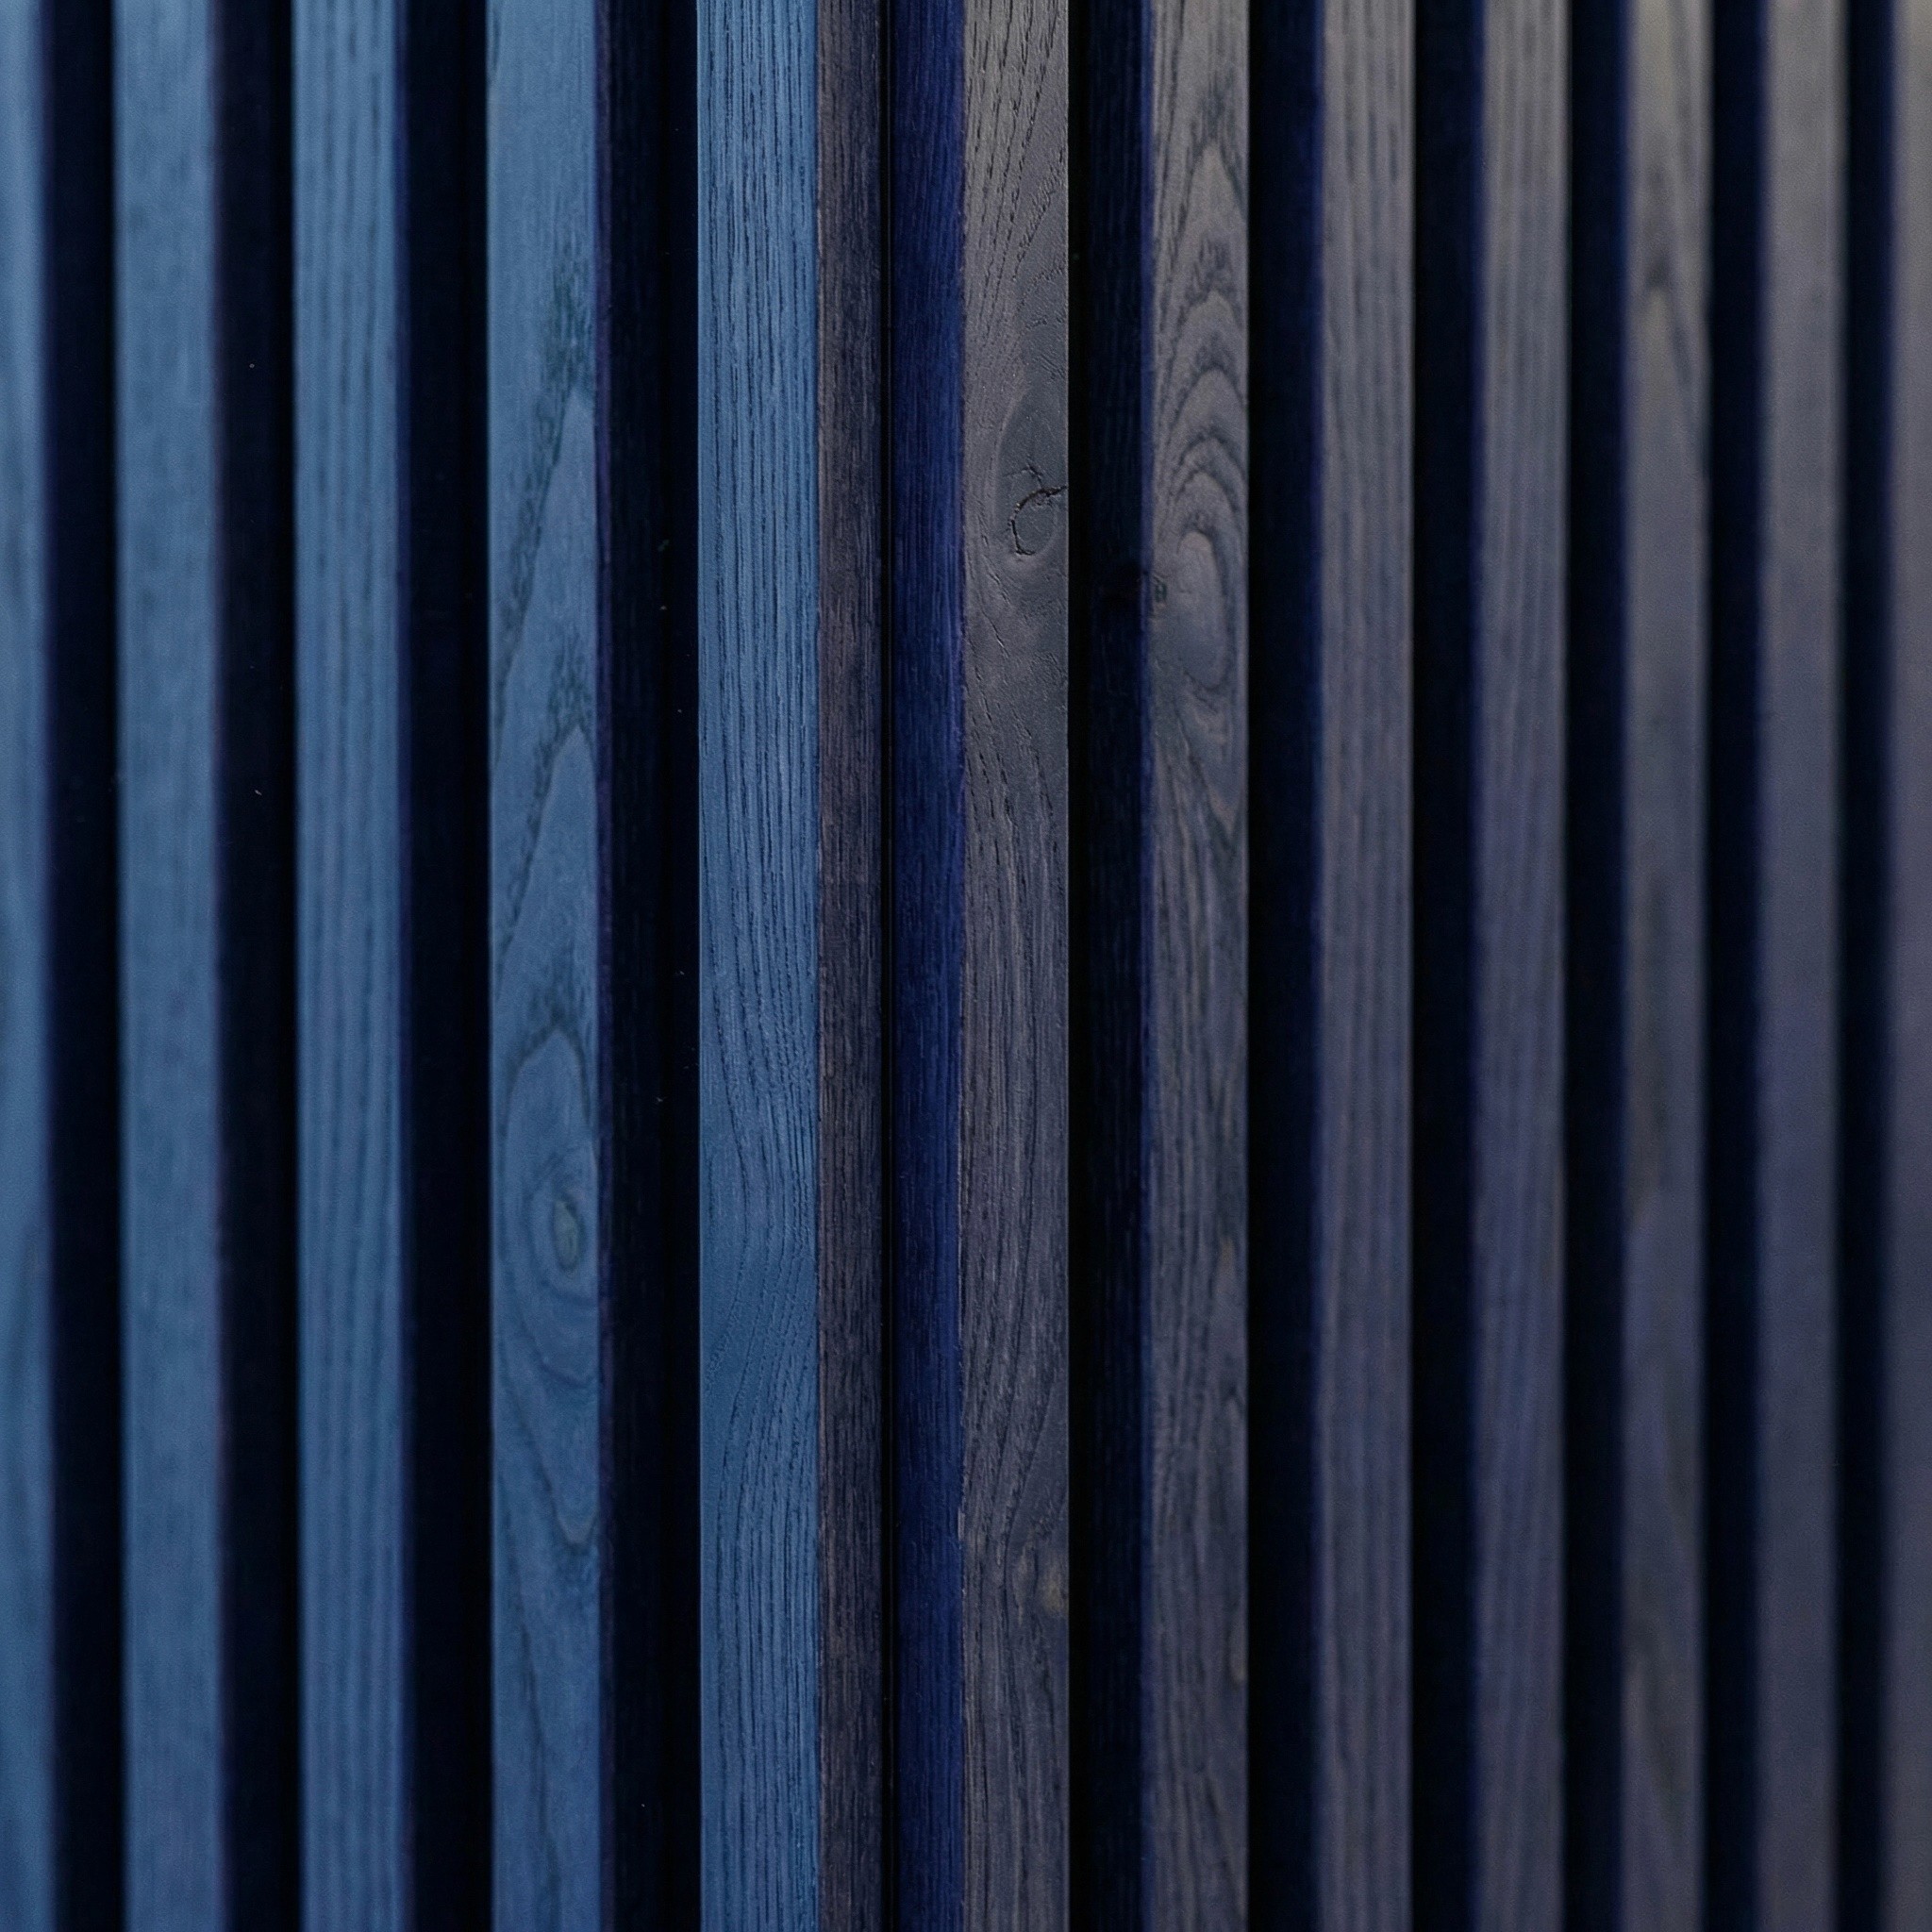
The palette is mostly dark finishes, which give the space a confident, premium feel, with lighter flooring for contrast so the room never reads as heavy. The standout detail is the joinery. Instead of flat block colour, Rufus developed a dark blue-stained birch plywood that lets the grain of the timber show through, bringing warmth and a bit of texture to a room otherwise full of equipment, metal and hard lighting.

That timber runs right through the space, across the reception desk, the storage, the fitted elements and the smaller details. Rufus worked directly with the joinery maker to get each piece right during manufacture, down to the proportions, the junctions and the finish, including the reception desk and the slatted feature columns that hide the structure behind them and add vertical rhythm to the room.

The palette is mostly dark finishes, which give the space a confident, premium feel, with lighter flooring for contrast so the room never reads as heavy. The standout detail is the joinery. Instead of flat block colour, Rufus developed a dark blue-stained birch plywood that lets the grain of the timber show through, bringing warmth and a bit of texture to a room otherwise full of equipment, metal and hard lighting.

That timber runs right through the space, across the reception desk, the storage, the fitted elements and the smaller details. Rufus worked directly with the joinery maker to get each piece right during manufacture, down to the proportions, the junctions and the finish, including the reception desk and the slatted feature columns that hide the structure behind them and add vertical rhythm to the room.

One Station Hill Gym

Identity and delivery on a live site.

The One Station Hill signage was built into the space, not stuck on afterwards, with its placement, size and material worked out alongside the lighting, joinery and layout so it guides people through and still feels part of the building. All of this was delivered on a live construction site, so we coordinated closely with the consultant, contractor and supplier teams throughout.

The ceiling was the hardest part. Feature frames, lighting, mechanical services and fire systems were all fighting for the same tight zone, and it took careful technical coordination to fit them in without losing the look we started with. The finished space trains like a proper gym but holds the material quality of a good hotel, and it set the direction for the rest of the amenity spaces at One Station Hill.

The One Station Hill signage was built into the space, not stuck on afterwards, with its placement, size and material worked out alongside the lighting, joinery and layout so it guides people through and still feels part of the building. All of this was delivered on a live construction site, so we coordinated closely with the consultant, contractor and supplier teams throughout.

The ceiling was the hardest part. Feature frames, lighting, mechanical services and fire systems were all fighting for the same tight zone, and it took careful technical coordination to fit them in without losing the look we started with. The finished space trains like a proper gym but holds the material quality of a good hotel, and it set the direction for the rest of the amenity spaces at One Station Hill.

One Station Hill Gym