/ Works

Hampton & Richmond FC

A phased redesign of Beveree Stadium, from a new clubhouse bar, club shop and courtyard to hospitality, wellness and stadium-wide branding, delivered in stages around the football season.

/ Overview:

Client

Hampton & Richmond Borough FC

Year

2023

Role

Architecture
Interior Design
FF&E
Branding & Wayfinding

Hampton & Richmond Borough FC is a long-established community club playing out of Beveree Stadium in south-west London. The brief was to improve the stadium for supporters, players, staff and visitors, and to create spaces that could work hard beyond matchdays, across hospitality, retail, education and community use.

Saltco co-founder Rufus led the project while at QBRE, taking it from early concept design through to technical delivery. His role ran across architecture, interior design, FF&E selection, bespoke detailing, branding, wayfinding and coordination of the wider stadium site, the same brand-to-building approach that defines our work today.

Hampton & Richmond FC

A phased plan the club could stay open through.

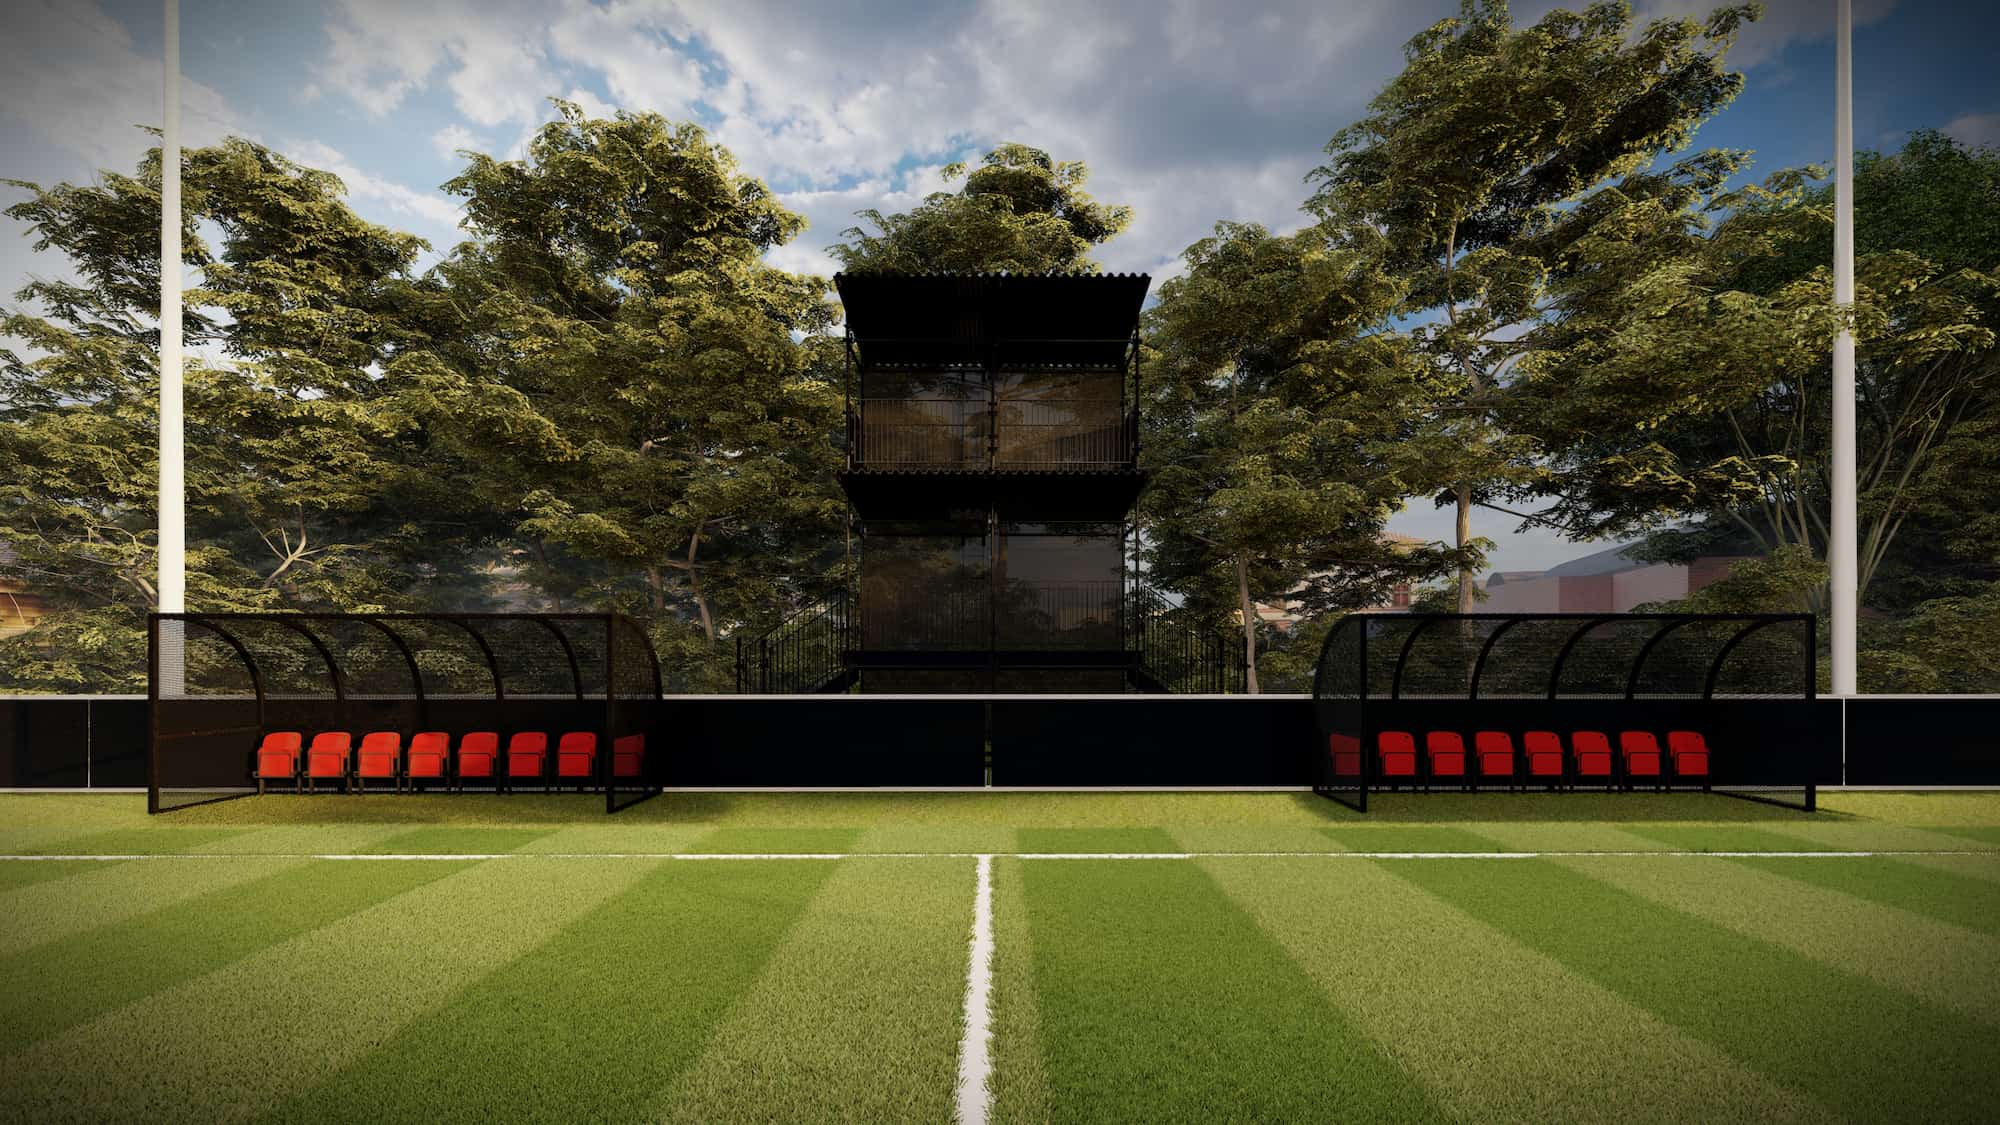
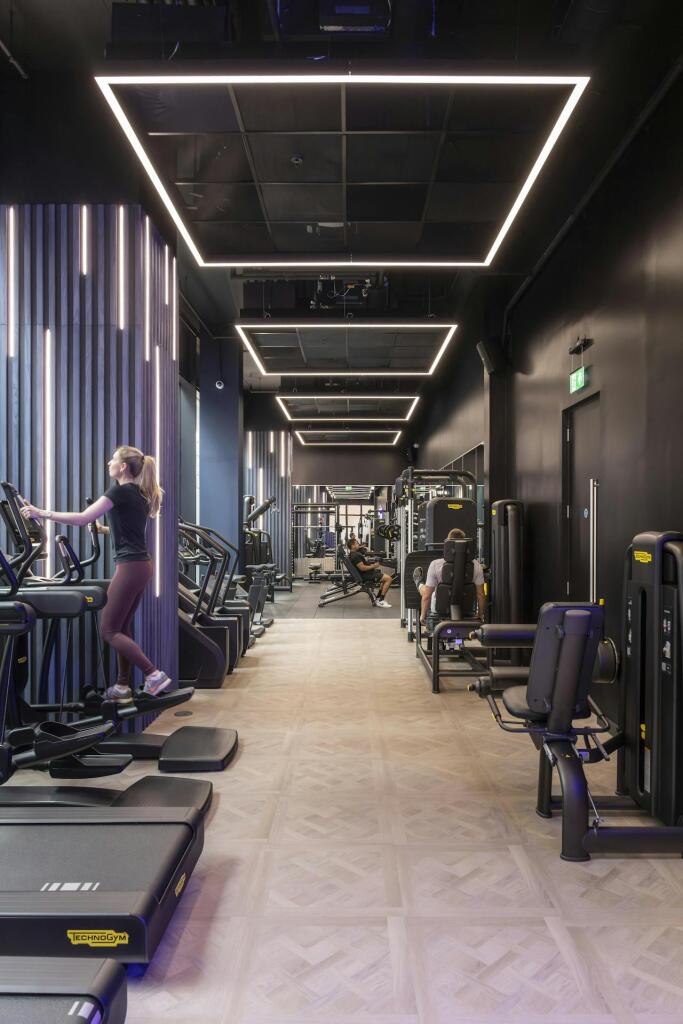
A football club cannot close for a refit, so Rufus worked closely with the club on a strategy that could be delivered in stages around the season. The first phase was a light-touch refurbishment of the existing facilities, followed by a new clubhouse bar, merchandise shop and courtyard, with later phases covering a directors' box and hospitality terrace, gym and wellness facilities, upgraded stands and a new recording tower.

The ground also sits in a sensitive residential setting, so the proposals kept and adapted the existing architecture wherever they could. That reduced unnecessary construction and preserved the informal character supporters know, rather than replacing it with something that did not belong there.

Hampton & Richmond FC

A clubhouse bar and shop built in the club's colours.

The clubhouse bar was designed as a contemporary social space rooted in the club's identity. Deep navy finishes hold the background, while red perforated metal, integrated lighting and a suspended mesh structure above the bar frame the crest and wordmark as a clear focal point. Materials were chosen for a busy matchday, with durable tiled flooring, stainless-steel counters and perforated metal warmed by timber seating and softer lighting, and the adjoining courtyard extends the clubhouse outdoors to add capacity.

The club shop was designed as a proper retail space rather than a room for storing and selling shirts. A bold red ceiling and bespoke counter sit against dark walls and a deep blue floor, with lightweight tubular-steel rails and stainless-steel display tables that flex as collections and stock change through the season. A blue-lit mesh screen behind the counter ties the shop visually to the bar, and the red sales counter anchors the room, carrying the club name and crest without leaning on excessive graphics.

The clubhouse bar was designed as a contemporary social space rooted in the club's identity. Deep navy finishes hold the background, while red perforated metal, integrated lighting and a suspended mesh structure above the bar frame the crest and wordmark as a clear focal point. Materials were chosen for a busy matchday, with durable tiled flooring, stainless-steel counters and perforated metal warmed by timber seating and softer lighting, and the adjoining courtyard extends the clubhouse outdoors to add capacity.

The club shop was designed as a proper retail space rather than a room for storing and selling shirts. A bold red ceiling and bespoke counter sit against dark walls and a deep blue floor, with lightweight tubular-steel rails and stainless-steel display tables that flex as collections and stock change through the season. A blue-lit mesh screen behind the counter ties the shop visually to the bar, and the red sales counter anchors the room, carrying the club name and crest without leaning on excessive graphics.

Hampton & Richmond FC

One identity carried across the whole ground.

Branding and wayfinding were taken across the wider stadium, through the stands, recording tower, hospitality areas and the key routes around the site. The players' tunnel became a branded space for players and supporters alike, colour-drenched in red with linear lighting to give a stronger route towards the pitch and a recognisable setting for team arrivals, photography and matchday content.

Later proposals added a league-compliant directors' box with new hospitality facilities and a terrace over the pitch, plus a separate roof terrace above the clubhouse for events and non-matchday use. Together the phases give Beveree Stadium a clearer, more consistent identity while keeping the character of the ground supporters have always known.

Branding and wayfinding were taken across the wider stadium, through the stands, recording tower, hospitality areas and the key routes around the site. The players' tunnel became a branded space for players and supporters alike, colour-drenched in red with linear lighting to give a stronger route towards the pitch and a recognisable setting for team arrivals, photography and matchday content.

Later proposals added a league-compliant directors' box with new hospitality facilities and a terrace over the pitch, plus a separate roof terrace above the clubhouse for events and non-matchday use. Together the phases give Beveree Stadium a clearer, more consistent identity while keeping the character of the ground supporters have always known.

Hampton & Richmond FC